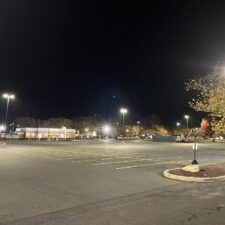
The Photometric Redesign That Removed Five Poles and $50,000 From One Project
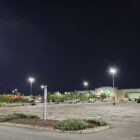
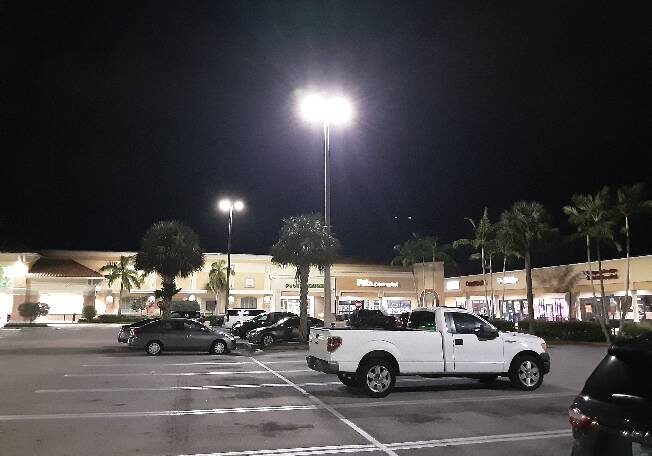
A commercial parking field project arrived at OSL with a vendor proposal already on the table: 14 poles, specified from the vendor's catalog.
Our photometric design services took the site back to first principles, modeling each zone independently and calculating footcandle levels and uniformity ratios before selecting a single fixture.
The engineering showed the site needed 9 poles, not 14. The redesign eliminated roughly $50,000 in upfront material and installation cost, met every light level and uniformity requirement, and produced specification-grade documentation the owner can stand behind.
The Situation
The owner had done what most owners do: requested proposals and received one that looked complete. It had a fixture layout, a price, and a drawing.
What it did not have was an engineering basis. The pole count came from the vendor's rule of thumb and the products they carried, worked backward into a layout.
Without photometric modeling, there is no engineering basis for how many fixtures a site requires, at what wattage, or at what mounting height.
Vendors default to density, because over-specifying is safer for the vendor than modeling correctly. The owner pays for that margin of error upfront, and then keeps paying for it in energy bills for the life of the installation.
The Scope
Zone-by-zone photometric analysis
Our design team modeled the site using professional photometric software, evaluating each zone independently: the parking field, drive aisles, pedestrian crossings, building entries, and perimeter areas.
Footcandle calculations and uniformity ratio targets were established for each zone against the applicable standards before any fixture entered the conversation.
That sequence, site first and product second, is what separates an engineered outdoor lighting design from a catalog proposal.
Fixture selection without a catalog constraint
Because OSL's specifications are written to performance parameters rather than product lines, fixture selection could draw on the full field of manufacturers.
Mounting heights, pole placement geometry, and beam distribution patterns were optimized together. A fixture at the property line directs light inward, toward the parking surface.
A fixture in the interior of the field distributes light evenly in all directions. When each location gets the distribution it actually needs, coverage overlaps correctly and the pole count comes down.
The Outcome
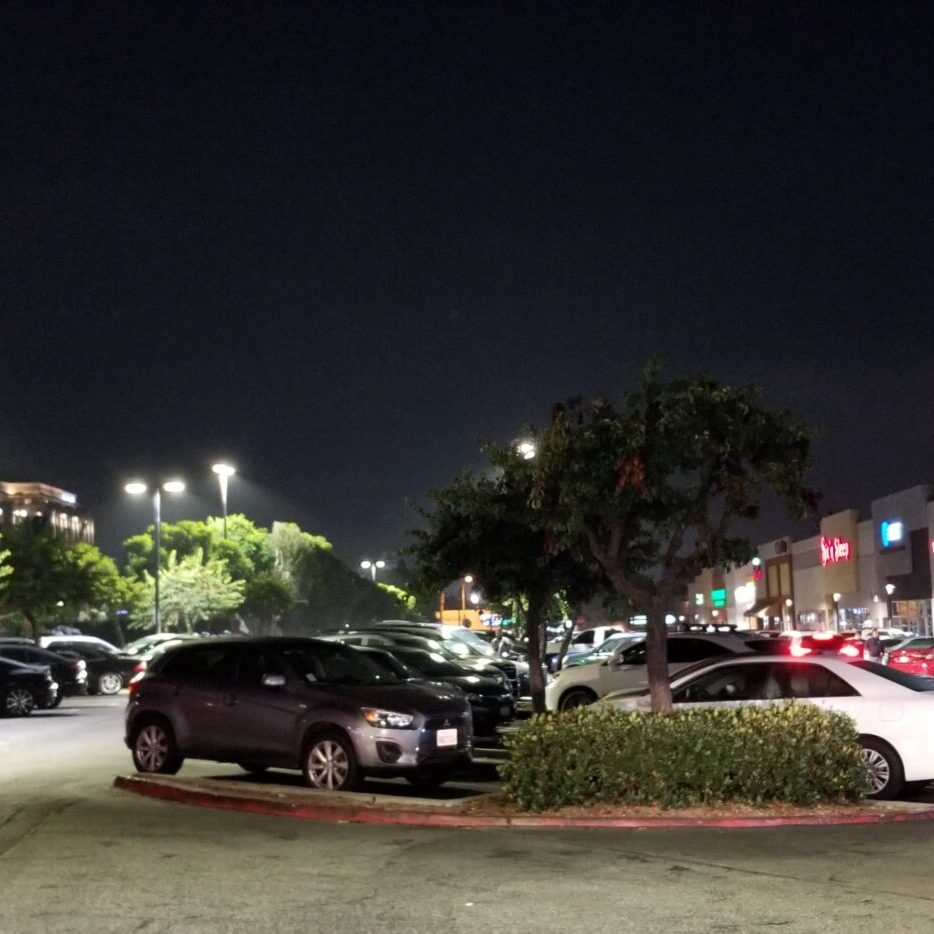
The modeled design required 9 poles where the vendor proposal specified 14. That is five poles, five foundations, five trenching runs, and five fixtures that never needed to exist. The reduction eliminated roughly $50,000 in upfront material and installation cost, and it lowered the site's energy load and maintenance exposure for the life of the system.
The light levels did not suffer. They improved where it mattered. Every zone met its maintained footcandle target, and the uniformity ratios held within standard, which means no dark zones at pedestrian crossings or perimeter areas. Uniformity ratio lighting performance is often more important to perceived safety than raw light levels, and it is the measure most catalog proposals never calculate.
The owner also received something the original proposal could not offer: defensible photometric documentation. Point-by-point calculations, zone-by-zone results, and a specification that supports permitting, internal capital approvals, and the owner's position if the site's lighting is ever questioned. Across our project history, this pattern repeats: professional photometric design consistently removes 15 to 25 percent of fixtures from a typical initial proposal, without compromising light levels.
Have a proposal on your desk right now?
Before you commit to a fixture count, it is worth knowing what the site actually requires. We offer a free project review.
Send us your site plan and the proposal you received, and we will give you an honest read.