Parking Lot Lighting Design: Standards, Requirements, and How It Works
Parking lot lighting design is the engineering process of determining what a parking area requires before any fixture is purchased: the light levels each zone needs, the uniformity that eliminates dark zones, the pole heights and placements that deliver both, and the documentation that proves compliance.
The governing framework is the ANSI/IES RP-8 standard along with local municipal codes, and the defining measures are maintained footcandles and the uniformity ratio, with a maximum of 4:1 for general parking areas and 3:1 for higher-security applications.
This guide explains each requirement, how the variables interact, and what a specification-grade design includes.
The Standards That Govern Parking Lot Lighting
The primary reference for parking facility and roadway lighting is the ANSI/IES RP-8 standard, which specifies maintained footcandle levels and uniformity ratio requirements by area type.
Around it sit the local requirements that carry legal weight: municipal lighting codes, state energy codes such as Title 24 in California, Dark Sky ordinances that regulate uplight and light trespass, ADA considerations for pedestrian zones, and a growing number of municipal color temperature requirements.
In premises liability litigation, it is municipal code conformance that opposing counsel typically establishes first, because IES recommendations are industry guidance while local code is law. A competent design is built to both.
Footcandles: The Light Level Requirement
A footcandle is the working unit of illumination on a surface, and parking lot requirements are written as maintained footcandles: the light level the system must still deliver at the end of its maintenance cycle, after LED lumen depreciation and dirt accumulation, not the level it produces on installation day.
Each zone of a site carries its own target. Parking fields, drive aisles, pedestrian crossings, building entries, and perimeter areas have distinct requirements that a single site-wide average does not capture, which is why professional practice calculates them zone by zone.
The Uniformity Ratio: Why Averages Are Not Enough
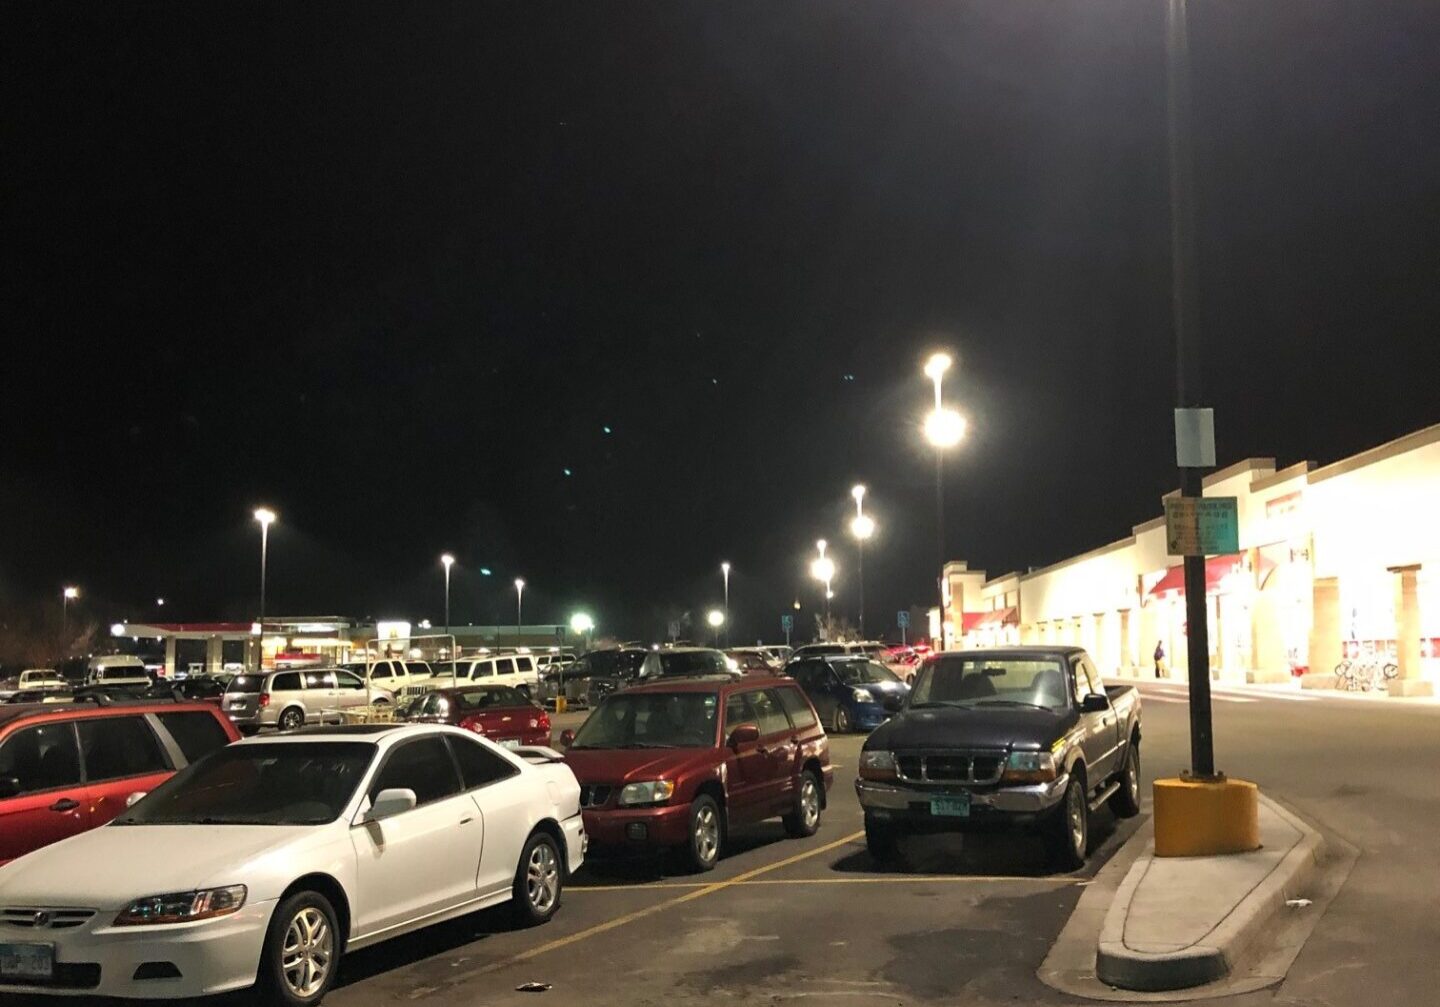
Uniformity ratio is the relationship between the brightest and darkest points on the same surface, expressed as average-to-minimum. The standard specifies a maximum of 4:1 for general parking areas and 3:1 for higher-security applications.
A design that meets its average footcandle target while failing its uniformity ratio is not compliant, because the average conceals dark zones at pedestrian crossings, perimeters, and between poles, exactly where incidents happen.
Research in lighting design has established that uniformity is often more important to perceived safety than raw light levels: a lot evenly lit at moderate levels outperforms one that is brighter on average but full of shadows, on both perception and actual outcomes.
The Variables a Designer Actually Controls
Step 1: Mounting height and pole placement
Pole height and placement geometry determine coverage area, the uniformity ratio, and how much fixture overlap is required to eliminate dark zones between poles. The variables interact: a change in mounting height changes spacing requirements, which changes fixture count, which changes cost and long-term performance. This interaction is why the design must be modeled rather than estimated.
Fixture photometry: distribution and cutoff
Beam distribution patterns, Type II through Type V, determine where light goes: a Type II or III fixture at the property line throws light inward toward the parking surface, while a Type V in the field's interior distributes evenly in all directions. Cutoff classification, with full-cutoff as the responsible default, determines how much light escapes upward as waste or sideways as glare and trespass. Full-cutoff optics deliver more usable light per watt to the task plane, improving efficiency while satisfying Dark Sky requirements.
Color temperature
Correlated color temperature affects how security cameras read the scene, how occupants perceive safety, and how the site feels after dark, and it is increasingly regulated directly by municipal ordinance. The specification should hold one deliberate CCT strategy across the site, because mismatched temperatures signal inconsistent specification and generate complaints in the transition zones.
How a Professional Photometric Design Is Produced
The sequence is site first, product second. The designer starts from the site plan and models the property in professional photometric software, calculating point-by-point light levels and uniformity across every zone against the applicable standards, accounting for what is above and below ground: trees and landscaping that affect distribution, underground utilities that constrain pole placement, grade changes that alter mounting requirements.
Only after the requirements are established does fixture selection begin, and when the specification is manufacturer-agnostic, selection draws on the full field of products to find the best fit for each point in the design. OSL's in-house electrical engineering team, licensed across the states we serve, validates the design against code so it passes review the first time.
The deliverable is a specification-grade package: photometric drawings, zone-by-zone calculations, fixture schedules written to performance parameters rather than product identifiers, and the documentation that serves permitting, competitive bidding, capital approvals, and the owner's position if the lighting is ever questioned. For portfolio owners, that specification becomes a reusable asset, the starting point for every similar site instead of a blank page.
If you are planning a project or reviewing a proposal