Photometric Design Services: What They Include and Why Engineers Require Them
Photometric design services produce the engineering analysis behind a lighting system: point-by-point modeling of light levels across a site, zone-by-zone calculation of footcandles and uniformity against applicable standards, and the specification-grade documentation that permitting, bidding, and construction run on.
Engineers and architects require photometric studies because the deliverables carry legal and professional weight: a permit reviewer, a plan checker, and eventually opposing counsel will each ask for the calculations. This guide covers what a professional photometric service includes, what the deliverables look like, and how the work integrates into a larger project team.
What Photometric Design Services Include
Point-by-point site modeling
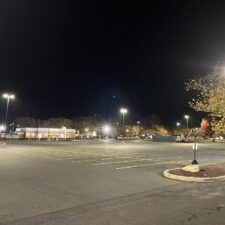
The site is modeled in professional photometric software from the site plan or existing conditions plan, with light levels calculated point by point across parking fields, drive aisles, pedestrian crossings, building entries, and perimeter zones.
The model accounts for the physical site: trees and landscaping that affect distribution, underground utilities that constrain pole placement, and grade changes that alter mounting height requirements. This is a calculation, not an estimate, and the distinction is what makes the output defensible.

Zone-by-zone compliance analysis
Each zone is evaluated independently against its applicable requirements: maintained footcandle targets, uniformity ratios with the standard 4:1 maximum for general parking and 3:1 for higher-security areas, and the local layer of municipal codes, energy codes such as Title 24, Dark Sky ordinances with light trespass calculations at the property line, and ADA considerations in pedestrian zones.
Maintained illumination is modeled with lumen depreciation and dirt factors so the design meets its minimums at the end of the maintenance cycle, not just at commissioning.
Fixture selection and specification
Fixture selection follows the analysis rather than preceding it, and when the practice is manufacturer-agnostic, selection draws on the full field of products to find the best performance fit for each point in the design.
The specification is written to performance parameters rather than product identifiers, which enables competitive bidding and preserves flexibility if product availability shifts. OSL's in-house electrical engineering team validates the design against code for the jurisdiction, so it is built to pass review the first time.
The Deliverables, and Why They Matter
A specification-grade package includes the photometric drawings, the point-by-point and zone calculations, fixture schedules and cut sheets, and the compliance documentation for permitting and internal capital approval.
These deliverables do the project's heavy lifting: the permit application stands on them, contractors bid against them on equal terms, the installation is executed and verified to them, and the owner retains them as the documented evidence of what was specified and why.
For multi-site owners, the specification becomes a reusable master asset, adapted site by site while holding consistent standards across the portfolio.
How This Integrates With Engineers and Architects
For the design professionals who specify outdoor lighting, a photometric partner is specialized depth, not a replacement for their process.
OSL starts from your project documentation, the site plan for new construction or an existing conditions plan for renovation, and returns the photometric analysis and design specification package formatted to integrate directly into your documentation set, without translation or supplemental engineering work.
The lighting scope stops being a loose end in the drawing set and becomes a resolved asset, and the firms that build this into standard practice extend a consistent lighting character across every property they design. We have worked this way across more than 7,200 projects since 2001.
If you have a project that needs the photometrics done right, send us the site plan.