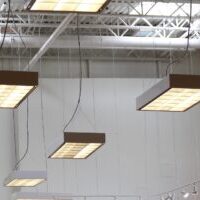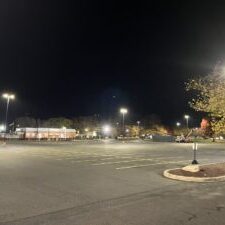
Precision Photometric Design in Full Collaboration With Your Teams
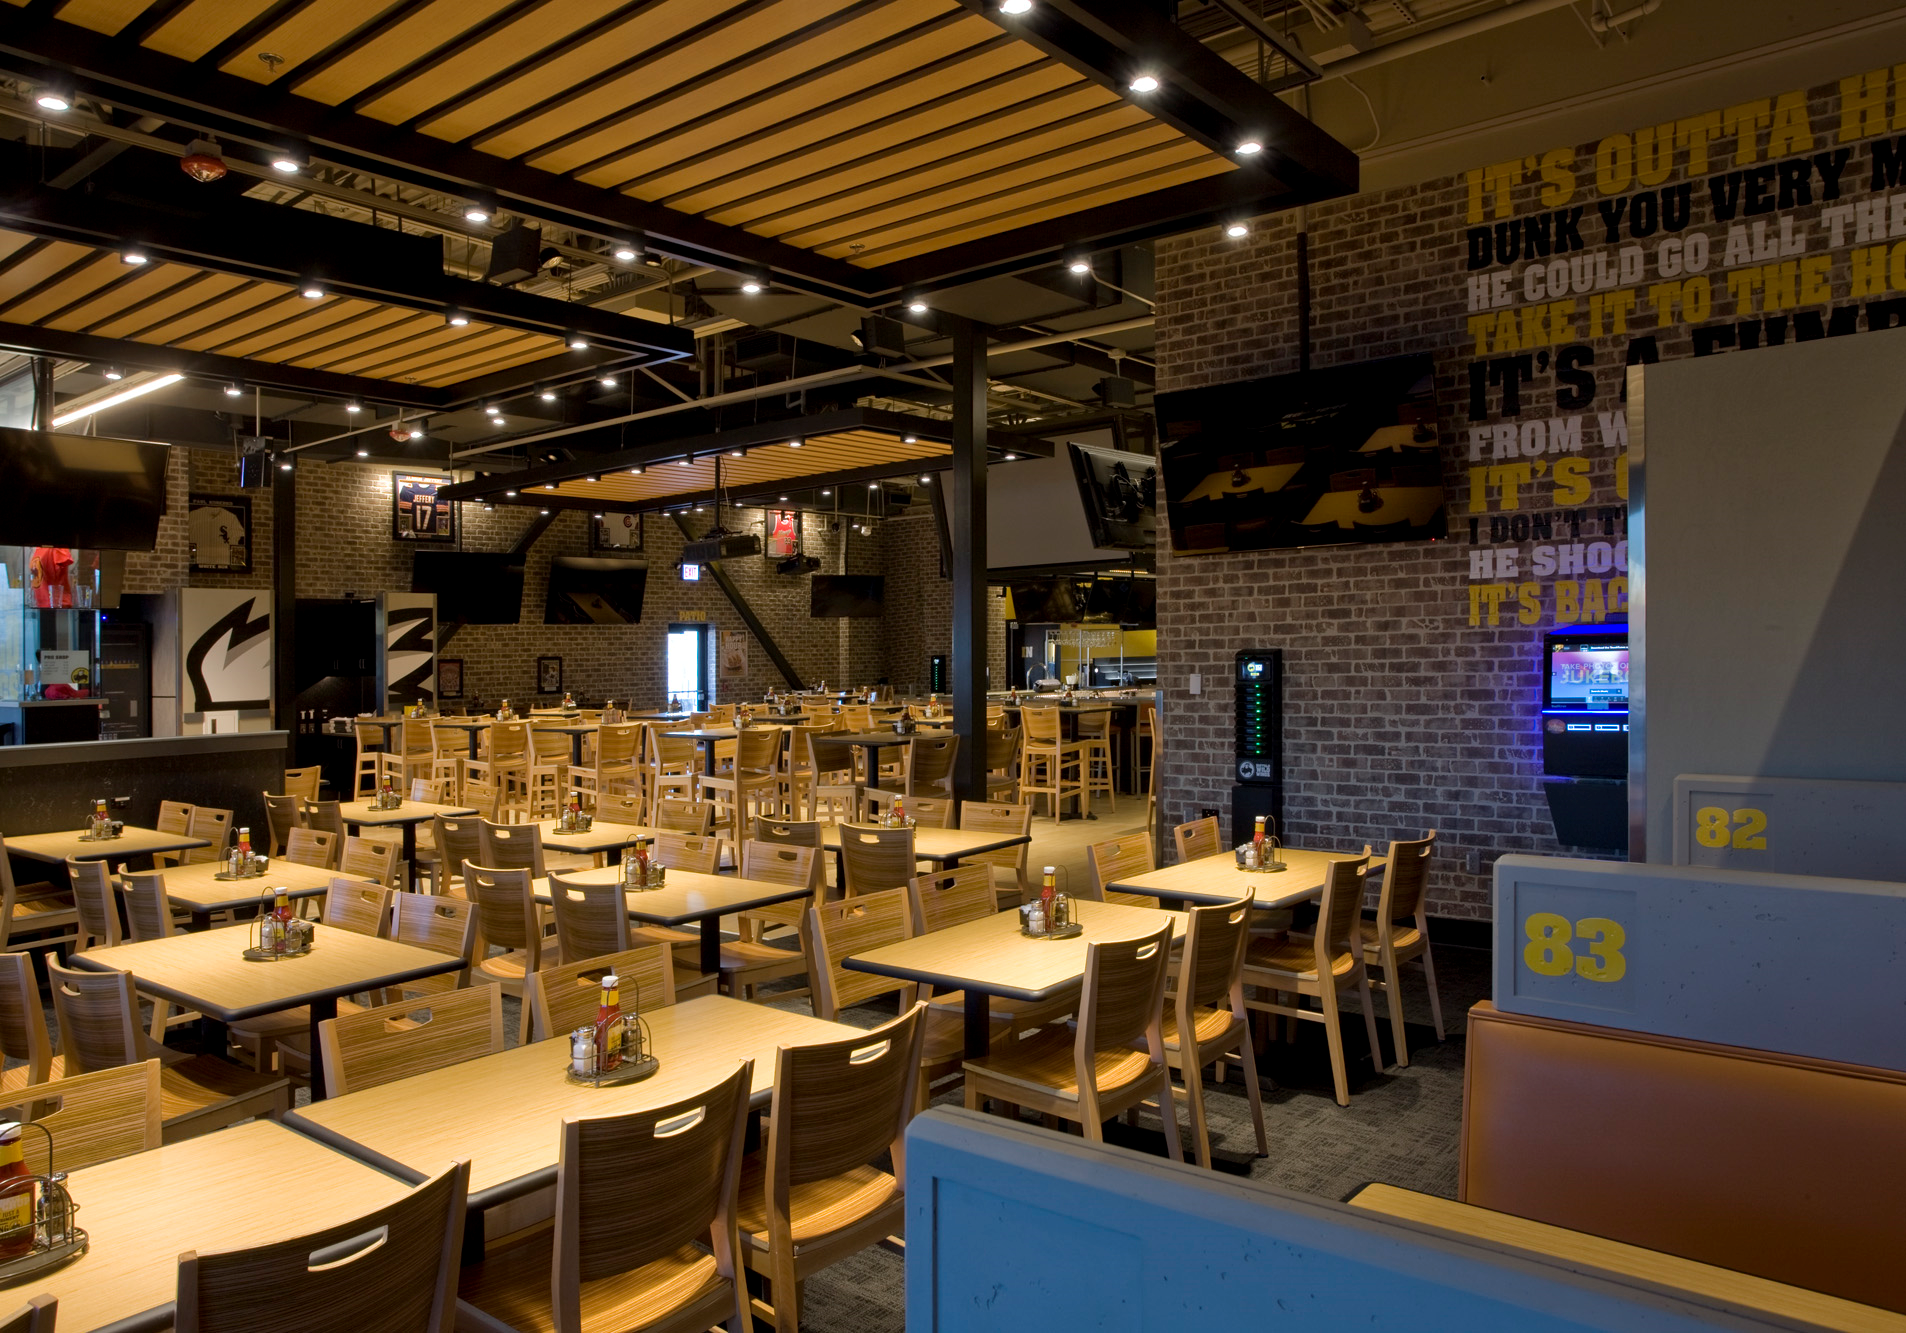
For Architects and Engineers
Properties are consistently under-lit, over-specified, or both, and the cost is rarely the fixture itself. It is everything that follows when the lighting design was not built correctly from the start. Across more than 7,200 projects since 2001, the pattern holds: properties that begin with rigorous, engineering-informed lighting design spend less over time, capture more rebate revenue, carry less liability risk, and perform better for the people who use them after dark than properties that start from a vendor's catalog. This is not a claim about product quality. It is a claim about sequence, and why design has to come before the product, not after it.
For the engineers and architects who specify these projects, that sequence matters for a second reason. OSL operates as a subcontracted design resource that integrates into your existing project team, not a vendor trying to work around it. The deliverables are built to sit inside your documentation set without requiring translation or supplemental engineering work on your end.
The Cost of Skipping Design
There is a version of the commercial lighting industry that runs entirely on catalog sales. A vendor walks a site, recommends the fixture family they sold on the last three jobs, and submits a proposal at a competitive price. The client approves it, the project installs, and the real costs start accumulating quietly, often over months or years, until a symptom forces the deeper problem to the surface.
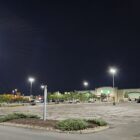
Without photometric modeling, there is no engineering basis for how many fixtures a site actually needs, at what wattage, or at what mounting height. Vendors default to density, more poles, higher wattage, tighter spacing, because it is easier to over-specify than to model correctly. Professional photometric design consistently eliminates 15 to 25 percent of fixtures from a typical initial proposal, not by compromising light levels, but by placing the right fixture in the right location with the correct distribution. On one exterior parking field project, that process reduced fixture counts from 14 poles to 9, eliminating approximately $50,000 in upfront material and installation cost at a single site.
Uniformity failures compound the problem, on the interior and the exterior alike. A fixture placed at the property line needs to direct light inward, away from adjacent properties. The same fixture placed mid-field needs to distribute light evenly in every direction. Specify one fixture type at every pole without modeling the zones, and the result is predictable: over-lit areas near the building, dark zones at the perimeter, and unacceptable variation at pedestrian crossings, exactly where incidents are more likely to happen. For exterior parking and roadway lighting, ANSI/IES RP-8-22 is the governing standard, and it caps the maximum uniformity ratio at 4:1 for general parking areas and 3:1 for higher-security applications. A design that meets its average footcandle target while failing its uniformity ratio is not compliant, and in premises liability litigation it is municipal code conformance that opposing counsel establishes first, not IES recommendations. Interior spaces are governed by different IES recommended practices depending on use, but the same underlying principle holds: an average that looks acceptable on paper can still hide a dark corridor, stairwell, or transition zone that a point-by-point model would have caught.
Without a master specification, a multi-site portfolio has no consistent standard to procure against, bid against, or maintain against. Every location becomes its own custom project, costs vary without explanation, and no one has a defensible picture of where the portfolio actually stands when a capital event or lease renewal forces the question. For engineers and architects, the same fragmentation shows up differently: a firm that has developed a distinctive after-dark character for the properties it designs loses that continuity the moment each engagement goes back to a different vendor proposal.
What the Design Process Actually Delivers
A professional lighting design from OSL is a specification-grade, engineering-informed document, not a sales drawing. It is built to support every decision that follows: procurement, permitting, installation, rebate application, and long-term maintenance.
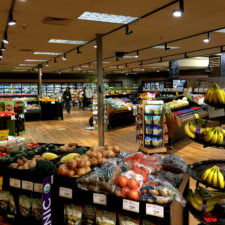
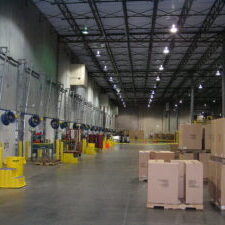
Zone-by-zone photometric analysis: we model the site using professional photometric software, calculating light levels separately across every zone that matters, parking fields, drive aisles, pedestrian crossings, and building entries on the exterior, sales floors, warehouse racking, and open office space on the interior. This is a point-by-point calculation, not a general estimate, and it produces documentation that holds up to permitting review and internal capital approval.
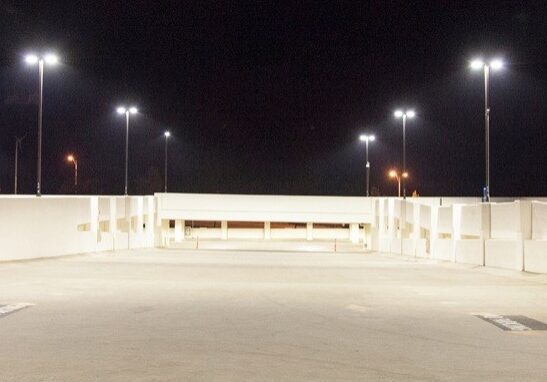

Code compliance built in, not added later: our electrical engineering team is licensed across the lower 48 states. We know which jurisdictions enforce Title 24 energy codes, which have adopted IDA Dark Sky ordinances for exterior work, and which ADA requirements apply to interior and exterior illumination alike. The design is built to pass review the first time.
A specification that travels with the portfolio: once a design exists for a site type, it becomes a reusable specification. When the next similar site comes up, the master specification is the starting point, not a blank page, which is how portfolio owners and the firms that design for them achieve consistency without starting over every time.
The Engineering Behind the Design
On the exterior side, a parking environment is a significant capital asset, and the lighting design decision affects how it performs, how it is perceived, and how it holds up if it is ever challenged. The variables involved do not resolve through catalog selection, because they interact. Mounting height and pole placement geometry determine coverage area, uniformity ratio, and how much fixture overlap is required to eliminate dark zones between poles. Fixture photometry, specifically beam distribution pattern (Type II, III, IV, or V) and cutoff classification (full-cutoff, cutoff, semi-cutoff), determines where light goes and how much escapes as glare or trespass onto adjacent properties. Zone-specific footcandle targets vary by area: parking fields, pedestrian crossings, drive aisles, building entries, and perimeter areas each carry distinct IES recommendations and local code requirements that a single sitewide average cannot capture. And maintained versus initial illumination has to be modeled using LED lumen depreciation curves and dirt depreciation factors, to confirm the design still meets IES minimums at the end of the maintenance cycle, not just on installation day.
The same discipline applies on the interior side, with its own variables. Illuminance targets vary by task and by space: office ambient lighting is governed by different IES recommended practice than retail merchandising or warehouse racking, and getting that wrong either wastes energy or leaves a space feeling under-lit for the work done in it. Glare control, measured through unified glare rating, matters as much for occupant comfort in an office as uniformity does in a parking field. Fixture layout follows a spacing-to-mounting-height ratio that determines how many fixtures a ceiling grid actually needs, the interior equivalent of pole spacing outdoors. And daylight availability changes the calculation entirely: a space with strong daylight harvesting potential needs a different fixture count and control strategy than an interior space that runs on electric light alone.
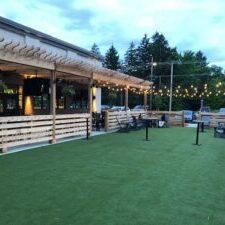
Color temperature is part of the same engineering decision, not a separate aesthetic one, indoors or out. CCT affects how security cameras read a scene, how occupants perceive safety and comfort, and how a space feels, and a growing number of municipalities now regulate it directly as part of exterior lighting ordinances. A parking field specified at one color temperature with landscape or accent lighting at a noticeably different one creates a visually disjointed site and generates occupant complaints at the transition zones. The same problem shows up indoors when a sales floor is lit at one CCT and an accent display case at another. Because OSL is not limited to a single manufacturer's product line, color temperature strategy and photometric performance can be optimized together across the whole site instead of traded against each other.
Exterior Lighting: Dark Sky Compliance and Light Trespass
For exterior and site lighting specifically, OSL integrates Dark Sky and full-cutoff design principles as a standard part of the specification, not a special request. Full-cutoff fixtures direct all emitted light below the horizontal plane, eliminating upward waste and focusing illumination where it is needed. That delivers more usable light per watt to the task plane, which means it simultaneously improves energy efficiency, reduces glare, and eliminates the upward light waste that triggers Dark Sky ordinance violations. Light trespass calculations at property lines are a standard deliverable in OSL's photometric process, providing documentation for permit applications and demonstrating code conformance before construction begins.
One caution is worth naming directly. Dark Sky compliance achieved by simply reducing light levels, without attention to uniformity and zone-specific requirements, can create exactly the dark zones this article identifies as a liability risk. OSL's approach is to achieve Dark Sky conformance through fixture selection and optic design, not blanket light-level reduction.
What the Research Shows
When an incident occurs on a property, a slip-and-fall in a stairwell, a vehicle collision in a parking field, or a security event in a dim interior corridor, the standard-of-care question is the same: did the property owner have documented evidence that the space met applicable code requirements at the time. In practice, it is municipal code compliance that opposing counsel establishes first, not IES recommendations, which are industry guidance rather than legal requirements. The absence of documentation does not prove a space was inadequate. It removes the ability to prove it was adequate, and an engineering-grade photometric design with documentation is the most defensible position an owner can establish before a problem occurs.
Much of the published research quantifying lighting's effect on safety focuses on exterior and site environments, where incident data is most available and most studied. A randomized controlled experiment conducted in New York City found that upgrading lighting in public housing parking areas and outdoor spaces produced a 36 percent reduction in outdoor nighttime crime.[1] A citywide LED upgrade study across 34,374 streetlights in Philadelphia found a 15 percent decline in outdoor nighttime street crimes and a 21 percent reduction in outdoor gun violence following the upgrades.[2] A systematic review of decades of evaluation research puts the average crime reduction from improved lighting at approximately 20 percent.[3] The U.S. Department of Justice identifies parking lots as the third most common location for crime, accounting for 4 to 6 percent of all crimes and 7.3 percent of violent crimes, and well-lit parking lots see an average of 27 percent fewer car break-ins and 38 percent less theft and other crime than poorly lit ones.
Uniformity, not raw brightness, is what drives most of this effect. Field studies conducted in parking lots across New York State found that perceived safety improves significantly with better lighting design, but not simply by adding more light. Above a moderate threshold, increasing average light levels produces no further improvement in how safe people feel. A parking lot illuminated at a 3:1 uniformity ratio is perceived as significantly safer than one at a 10:1 ratio, even at the same average light level.[4] Prioritizing uniformity over raw brightness also enables substantial energy reduction: the Lighting Research Center at Rensselaer Polytechnic Institute found energy savings of up to 75 percent when uniformity was prioritized this way.[5] High-CRI lighting at adequate uniformity also supports security camera performance directly, which means the same specification decisions that affect photometric uniformity also affect the quality of evidence available if an incident does occur. The uniformity principle itself holds broadly across lighting design; interior spaces benefit from the same discipline, even though the research base above is drawn specifically from exterior and roadway studies.
The commercial consequence is measurable too. Women control or influence 85 percent of consumer spending and are 86 percent more likely to bypass a dark parking area for a better-lit alternative.[6] Wellness-credentialed commercial properties show a 4.4 to 7.7 percent rental premium per square foot, based on a review of more than 300 academic and independent studies.[7]
The Financial Case
The financial return on engineering-grade lighting design comes from several compounding sources, each real on its own and material together across a multi-site portfolio. Converting from legacy metal halide or high-pressure sodium fixtures, common in parking fields, warehouses, and other exterior or high-bay interior applications, to properly designed LED systems reduces energy consumption by 50 to 80 percent, with automated controls adding further reduction during low-traffic periods. Average prescriptive lighting incentives rose 17 percent in 2026, with outdoor categories such as parking, canopy, pole, and wall-pack rising 30 percent or more.[8] LED-to-LED upgrade programs, which apply across both interior and exterior retrofits, are now eligible in 22 percent more utility markets than a year ago. In a single OSL-managed exterior retrofit, proper upfront design documentation enabled rebate capture that covered 60 percent of total project cost. LED fixtures matched to their operating environment through proper photometric design also last longer, reducing unplanned maintenance events and lamp-out callbacks across a portfolio.
Across OSL's client portfolio in a single year: $3,429,271 in documented energy cost savings, 29,965,595 kWh of electricity eliminated, and 21,059 metric tons of CO₂ prevented. These outcomes trace directly to design work done correctly at the front end, on properties that started with photometric analysis rather than a vendor proposal.
Collaboration, Not Competition
OSL's in-house design team works alongside licensed electrical engineers to model light levels, calculate energy loads, and produce documentation that meets the standards required by permitting authorities, utility rebate reviewers, and your own internal approval process. We maintain direct relationships with leading lighting manufacturers across both interior and exterior product lines, but we are not limited to any single product line or driven by margin on a specific fixture. When a premium product is the right call for longevity, we specify it. When an equivalent fixture at lower cost meets the design requirements just as well, we say so. Specifications are written to performance parameters, not product identifiers, which keeps competitive bidding open and preserves flexibility if product availability shifts between design and procurement.
For firms managing work across multiple sites, we build master design specifications that adapt to individual site conditions while holding consistent performance standards and predictable cost structures across the portfolio. That specification becomes an asset your firm and your client both carry forward, not a deliverable tied to a single project.
Start a Project Collaboration
If you are an engineer or architect working on a commercial lighting project, interior or exterior, OSL is built to integrate into your process, not displace it. Send us your project documentation, a site plan or floor plan PDF, or a CAD file for new construction, or an existing conditions plan for renovation work, and we will prepare a full photometric analysis, code compliance review for your jurisdiction, and a specification-grade design package: photometric drawings, fixture cut sheets, and documentation formatted to support your permitting submissions and internal approvals without requiring supplemental engineering work on your end.
Start a project collaboration with our design team. Send your site plan, floor plan, or existing conditions documentation, and we will provide an engineering-based picture of what the space actually needs, before any product commitment is required.
Marshall Tromborg | CEO and President, On-Site Lighting & Survey
Direct: 763-682-7114 | [email protected] | onsitelighting.com
7,200+ projects since 2001. Electrical engineers licensed in all lower 48 states. Alaska and Hawaii are available by request.
References
[1] Chalfin, A., et al. (2019). Reducing Crime Through Environmental Design: Evidence from a Randomized Experiment of Street Lighting in New York City. University of Chicago Crime Lab.
[2] MacDonald, J., et al. (2025). Can Enhanced Street Lighting Improve Public Safety at Scale? Philadelphia LED upgrade study. Criminology & Public Policy.
[3] Welsh, B.C., & Farrington, D.P. (2008). Effects of Improved Street Lighting on Crime: A Systematic Review.
[4] Field research on parking lot uniformity and perceived safety; see also Boyce, P.R., Eklund, N.H., & Simpson, S.N. (2000). Lighting Research & Technology, 32(3), 123-132; Fotios, S., & Gibbons, R. (2018). Lighting Research & Technology, 50(1), 154-186.
[5] Lighting Research Center, Rensselaer Polytechnic Institute.
[6] Consumer behavior research cited in OSL Technical White Paper 001.
[7] Global Wellness Institute (2025). Build Well to Live Well: The Future. globalwellnessinstitute.org
[8] BriteSwitch (2026). 2026 Commercial Lighting Rebate Trends. briteswitch.com, February 2026.