Past Projects
-
The aerial photo tells the story better than the numbers do. This retail anchor store parking field was designed and installed to one standard: even light across every row, drive aisle, and pedestrian route, with no dark gaps between fixture zones. The parking lot lighting design started from the site…
-
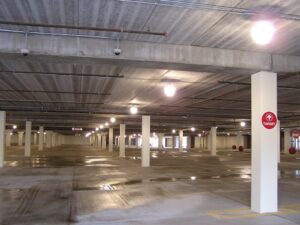
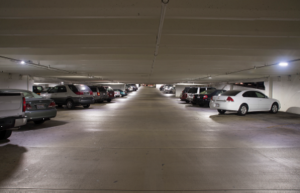
Parking garages punish shortcuts in lighting design. Ceilings are low, surfaces are concrete, and drivers and pedestrians share tight sightlines. This garage project was designed around those constraints: fixtures selected for glare control at low mounting heights, light levels calculated to hold uniform across every level, and illumination planned to…
-
A parking ramp is really several lighting environments stacked on top of each other. Enclosed lower levels behave like a garage. The roof deck behaves like an open parking field. Ramp transitions between them are where eyes adjust and incidents happen. This project carried one uniformity standard through all of…
-
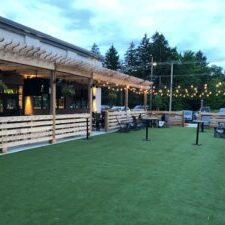
A concert hall does almost all of its business at night. Patrons arrive in the dark, walk from parking to the entry in the dark, and form their impression of the venue before they reach the doors. This exterior site lighting design treated the arrival experience as the project: pedestrian…
-
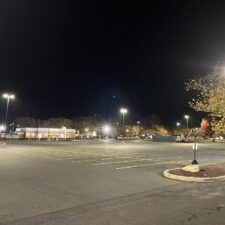
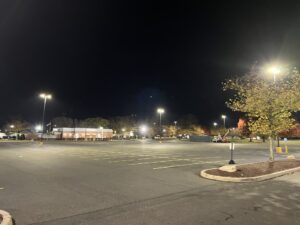
This auditorium’s exterior lighting had grown the way campus lighting usually grows: a few fixtures at a time, over many years, from whoever was available when something failed. Before anything could be improved, someone had to establish what was actually there. OSL started with a commercial lighting site survey, documenting…
- « Previous
- 1
- 2
Case Studies
-
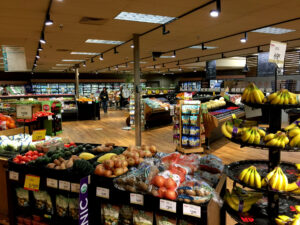
Grocery-anchored retail portfolios that grow through acquisition tend to inherit a different lighting system at every property. This case describes how OSL builds one standard across a portfolio like that: a standardized lighting survey at every site, a master photometric design that adapts to each property, coordinated installation through our…
-
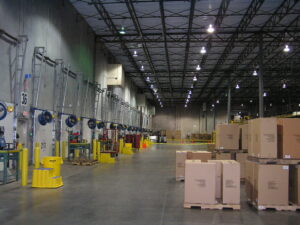
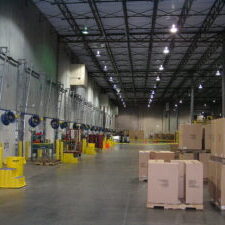
A shipping dock does its hardest work after dark. Trucks back to the dock through the night, crews move between trailers and the building, and forklifts share the yard with pedestrians. This commercial outdoor lighting installation was built for that reality: light placed where the tasks are, uniform coverage across…
-
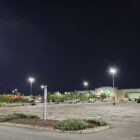
A commercial parking field project arrived at OSL with a vendor proposal already on the table: 14 poles, specified from the vendor’s catalog. Our photometric design services took the site back to first principles, modeling each zone independently and calculating footcandle levels and uniformity ratios before selecting a single fixture….
-
The aerial photo tells the story better than the numbers do. This retail anchor store parking field was designed and installed to one standard: even light across every row, drive aisle, and pedestrian route, with no dark gaps between fixture zones. The parking lot lighting design started from the site…
-
Parking garages punish shortcuts in lighting design. Ceilings are low, surfaces are concrete, and drivers and pedestrians share tight sightlines. This garage project was designed around those constraints: fixtures selected for glare control at low mounting heights, light levels calculated to hold uniform across every level, and illumination planned to…